
For real estate buyers seeking a high-end residential address on the Dwarka Expressway, Sector 103 has quickly become one of the most prominent micro-markets. Within this highly active hub, two major developments dominate the upscale buyer conversation: AIPL The Riviera and The Westin. Both properties offer an premium lifestyle footprint, but they approach luxury from completely opposite community scales.
Choosing between them is a matter of determining whether your family values a highly private, low-volume tower community or a grand, hospitality-managed landmark estate. Let let us dive deep into the verified 2026 project facts to help you find your ideal home.

The Core Concept: Boutique Privacy vs. Branded Estate Living
The primary operational difference between these two premium addresses comes down to total land scaling and total unit volume:
-
AIPL The Riviera: This project focuses on providing an exclusive boutique environment. Spanning a compact 5-acre land parcel, it contains only 344 total units distributed across 2 towers rising to G+45 floors. It targets high-end end-users who prefer a quiet enclave with fewer neighbors.
-
The Westin: This development acts as a massive, signature luxury landmark. Set across a sprawling 20-acre land footprint, the project features 8 towers housing a total of 1,302 units. It is designed specifically for buyers who love five-star resort-style living, expansive communal gardens, and the prestige of a global hospitality-driven environment.
Side-by-Side Specifications: AIPL The Riviera vs The Westin
Every specific metric is critical when evaluating premium properties. Here is exactly how these two developments compare side-by-side:
| Project Specification | AIPL The Riviera | The Westin Residences |
| Sector Location | Sector 103 | Sector 103 |
| Total Land Area | 5 Acres | 20 Acres |
| Total Project Towers | 2 Towers | 8 Towers |
| Total Project Units | 344 Units | 1,302 Units |
| Building Structure Height | G + 45 Floors | Premium High-Rise |
| Clubhouse Footprint | 1 Lakh Sq. Ft. Club House | 1 Lakh Sq. Ft. Club House |
| Available Configurations | 2 BHK, 3 BHK, 3.5 BHK & 4.5 BHK | 3.5 BHK & 4.5 BHK Layouts |
Layout Variations and Unit Sizing Splits
The available configurations show a clear difference in floor plate strategies. AIPL offers highly diverse mid-to-large sizes, while The Westin scales up strictly for large-format residences:
AIPL The Riviera Layout Options
-
2 BHK + Utility Layouts: Standardized at 2,053 sq. ft. (Tower 2).
-
2 BHK + Utility + Servant Layouts: Placed at 2,305 sq. ft. (Tower 1).
-
3 BHK Variations: Features a 2,196 sq. ft. layout with Utility (Tower 2), a 2,398 sq. ft. unit with Servant Room (Tower 2), a 2,650 sq. ft. configuration with Utility + Study (Tower 1), and a large 2,869 sq. ft. option with a separate Servant Quarters (Tower 1).
-
4.5 BHK Layout Options: Offers large 3,211 sq. ft. floor plates with Utility spaces (Tower 1).
The Westin Layout Options
-
3.5 BHK Layout Options: Available in two spacious sizes: 2,673 sq. ft. and 2,939 sq. ft..
-
4.5 BHK Layout Options: Features massive floor plans spanning 3,750 sq. ft., 3,962 sq. ft., and 4,328 sq. ft..
Club Space Multiplier: The Per-Family Amenity Advantage
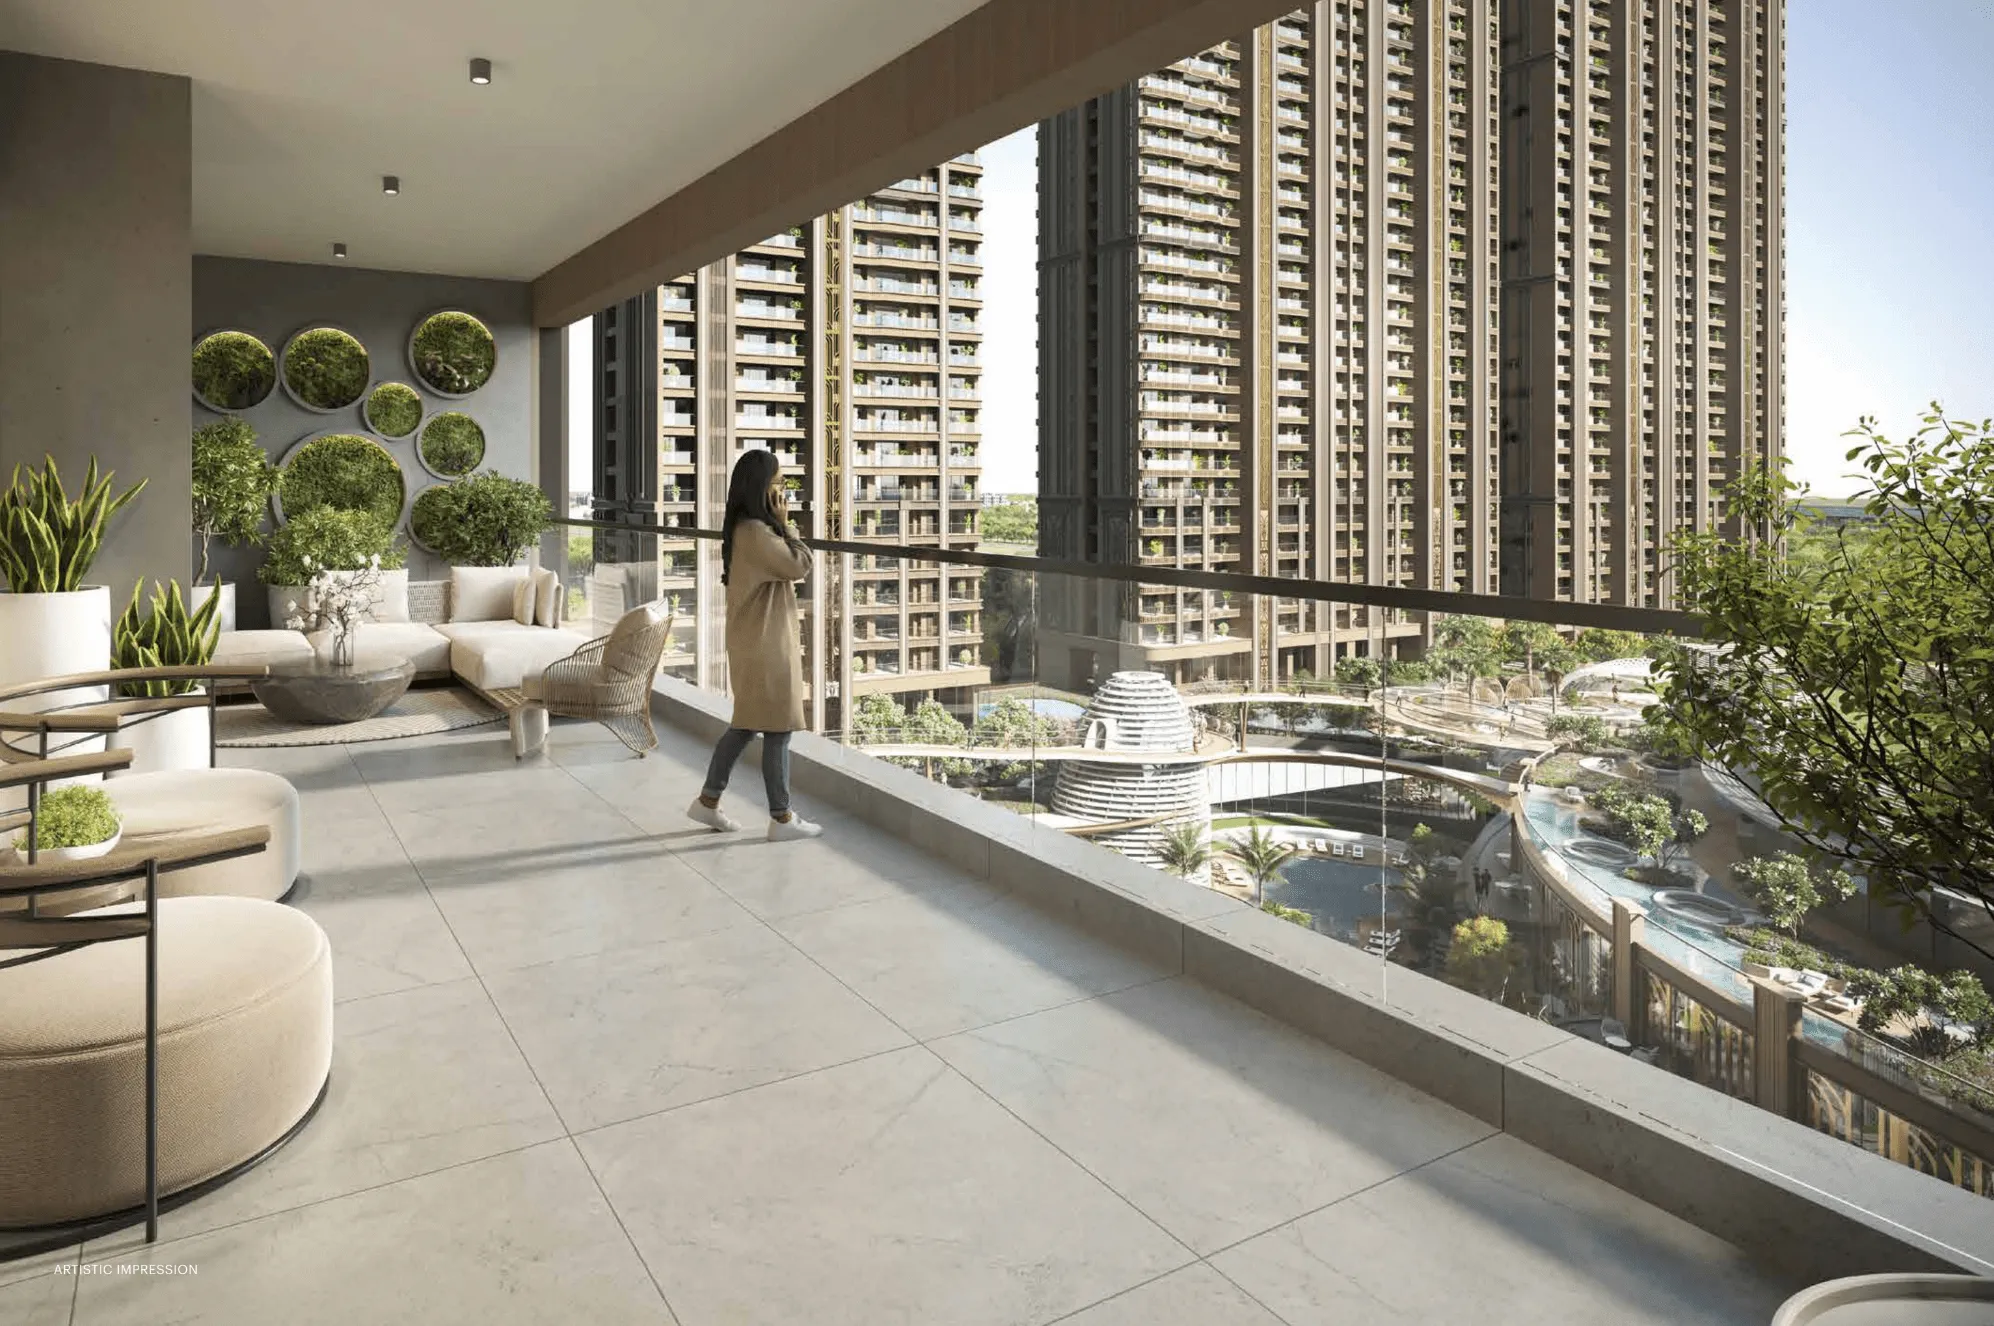
Both developments offer matching 1 Lakh sq. ft. clubhouses, which is an incredibly generous allocation. However, because their total unit volumes are completely different, the actual daily lifestyle experience will vary dramatically. Let us use a per-family club space ratio to calculate the real difference.
Per-Capita Club Space Formula
Club Space Per Unit = Clubhouse Size (Sq. Ft.) / Total Project Units
-
AIPL The Riviera Per-Unit Club Share:
1,00,00,000 / 344 ≈ 290.7 sq. ft. per unit
-
The Westin Per-Unit Club Share:
1,00,00,000 / 1,302 ≈ 76.8 sq. ft. per unit
The Younger Brother Takeaway: While both projects feature a massive 1 Lakh sq. ft. club infrastructure, AIPL The Riviera gives your family nearly 290.7 sq. ft. of shared club space per unit, compared to The Westin’s 76.8 sq. ft. Because there are far fewer total residents at AIPL, your family will enjoy lower crowd levels at the pool, gym, and recreational lounges. However, The Westin compensates for this with its massive 20-acre gated footprint, providing extensive walking trails and resort-style communal grounds.
📞 Looking for the Best Allotment Sheets and Payment Plans?
Struggling to choose between the exclusive low unit-count privacy of AIPL The Riviera or the sprawling branded estate grounds of The Westin? Do not make your choice based on general guesswork. Contact the RoyalResidencies desk today to secure official 2026 cost maps, customized builder payment flexibilities, and top priority inventory.

Explore Verified Luxury Apartments in Gurgaon Now: royalresidencies.com/luxury-apartments-in-gurgaon/
Frequently Asked Questions (FAQ)
1. What is the smallest apartment layout option available at AIPL The Riviera?
AIPL The Riviera offers unique, entry-premium luxury configurations starting with a 2 BHK + Utility layout that measures 2,053 sq. ft. in Tower 2.
2. How large are the 4.5 BHK residences at The Westin?
The 4.5 BHK layout variations at Whiteland The Westin provide expansive spaces, with sizing options checking in at 3,750 sq. ft., 3,962 sq. ft., and a maximum of 4,328 sq. ft.
3. How many total towers are planned for the 20-acre Westin project footprint?
The Westin features a grand, resort-style master plan consisting of 8 residential towers integrated across its extensive 20-acre estate.
4. What is the structural height and tower count at AIPL The Riviera?
AIPL The Riviera features a low-density boutique profile, housing its total inventory across just 2 towers with a high-rise structural height of G+45 floors.
For verified property advice, contact RoyalResidencies.com