For real estate buyers exploring premium residential choices along the Dwarka Expressway corridor, design styles and spatial features have become major deciding factors. Along this corridor, two highly distinct mid-density projects stand out: Adani The Marq and Oryza by Origen Realty.
While both properties offer a similar total unit count, they are located in different micro-sectors and use completely different design aesthetics. One focuses on extensive green open spaces and multi-directional road access, while the other stands out with a unique, modern architectural theme. Let us break down the official project numbers to find the right option for your investment.

The Core Concept: Wide Open Green Landscapes vs. Rose Gold Modernism
The baseline design philosophies show a clear difference in how each project creates its lifestyle experience:
-
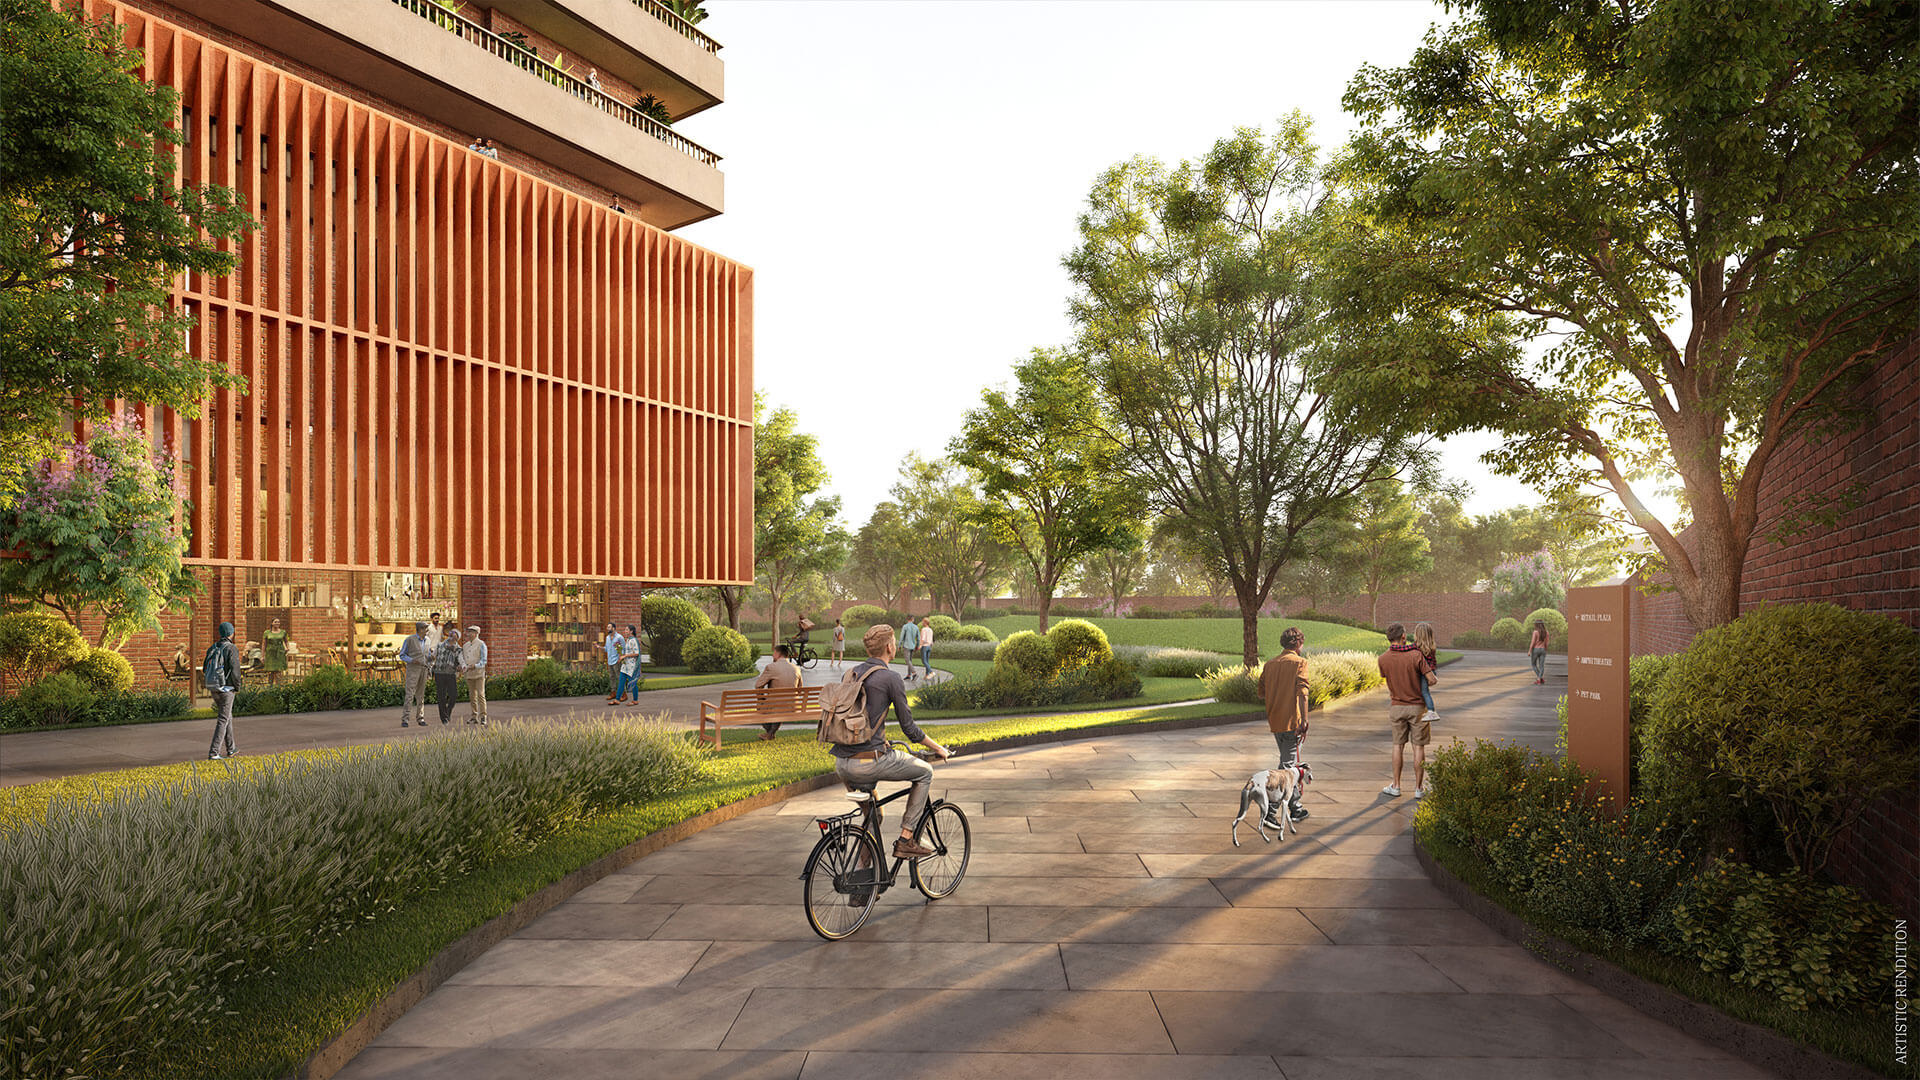
Adani The Marq (Sector 102): Spanning a 5-acre land footprint, this 2-tower project balances high-rise living with nature. It allocates exactly 2.5 acres to a dedicated green area, meaning half of the entire project footprint is preserved for open landscape views and outdoor family living.
-

Oryza by Origen Realty (Sector 88A): Located on a 4.25-acre land parcel, this 2-tower project focuses heavily on bold architectural design. It features a striking, contemporary Rose Gold Structure design across G+45 floors, appealing to buyers who love distinct visual style and modern landmark aesthetics.
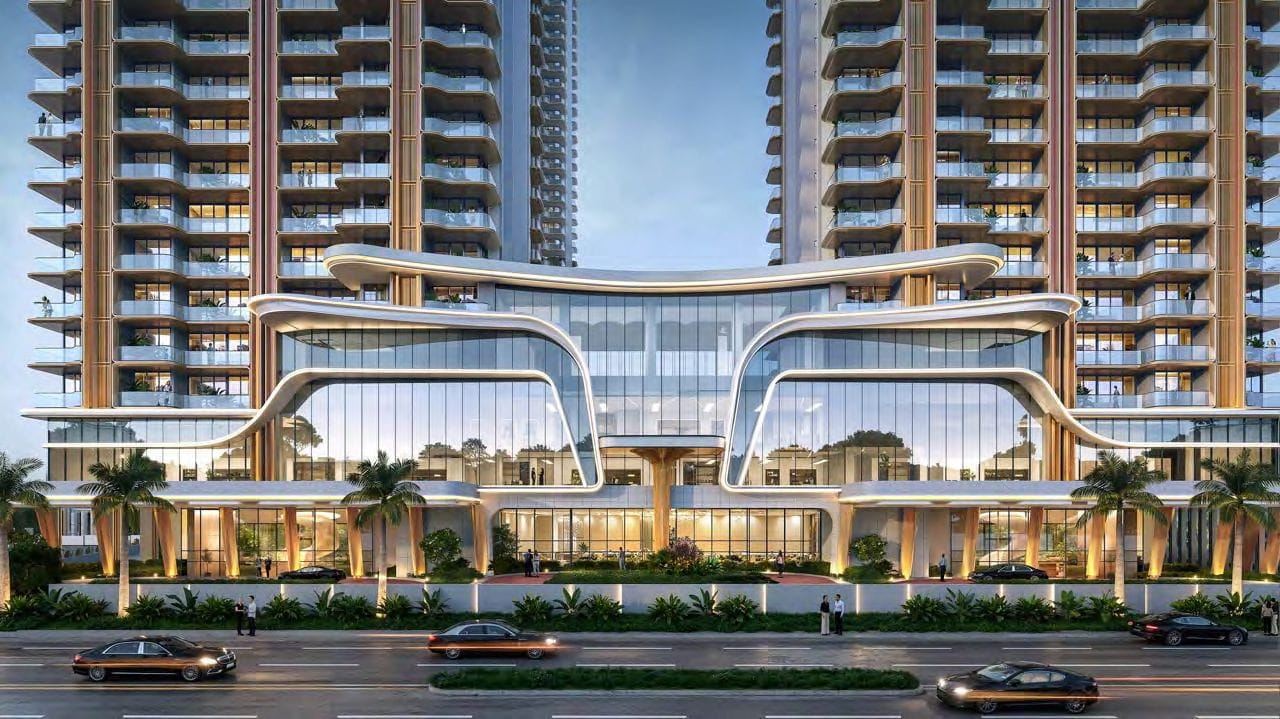
Side-by-Side Specifications: Adani The Marq vs Oryza by Origen Realty
Let us look at the verified data points from your options to compare their project baselines:
| Project Specification | Adani The Marq | Oryza by Origen Realty |
| Sector Location |
Sector 102 |
Sector 88A |
| Total Land Area |
5 Acres |
4.25 Acres |
| Total Project Towers |
2 Towers |
2 Towers |
| Total Project Units |
350 Units |
350 Units |
| Building Structure Height |
G + 46 Floors |
G + 45 Floors |
| Core Floor Layout |
4 Apartments per Core |
Premium High-Rise Core |
| Clubhouse Footprint |
35,000 Sq. Ft. Club (35k) |
100,000 Sq. Ft. Club (1 Lakh) |
| Transit Access Point |
Dual wide access (75m & 60m roads) |
Sector Corridor Track |
Layout Variations and Unit Size Breakdown
The sizing choices differ noticeably between the two properties, with Adani focusing on mid-to-large sizes and Oryza specializing in highly functional 3-bedroom variations:
Adani The Marq Sizing Variations
-
3.5 BHK Layout Options: Available in three distinct configurations: 2,375 sq. ft., 2,475 sq. ft., and 2,490 sq. ft..
-
4.5 BHK Layout Options: Standardized at a large 3,295 sq. ft. floor plate.
Oryza by Origen Realty Sizing Variations
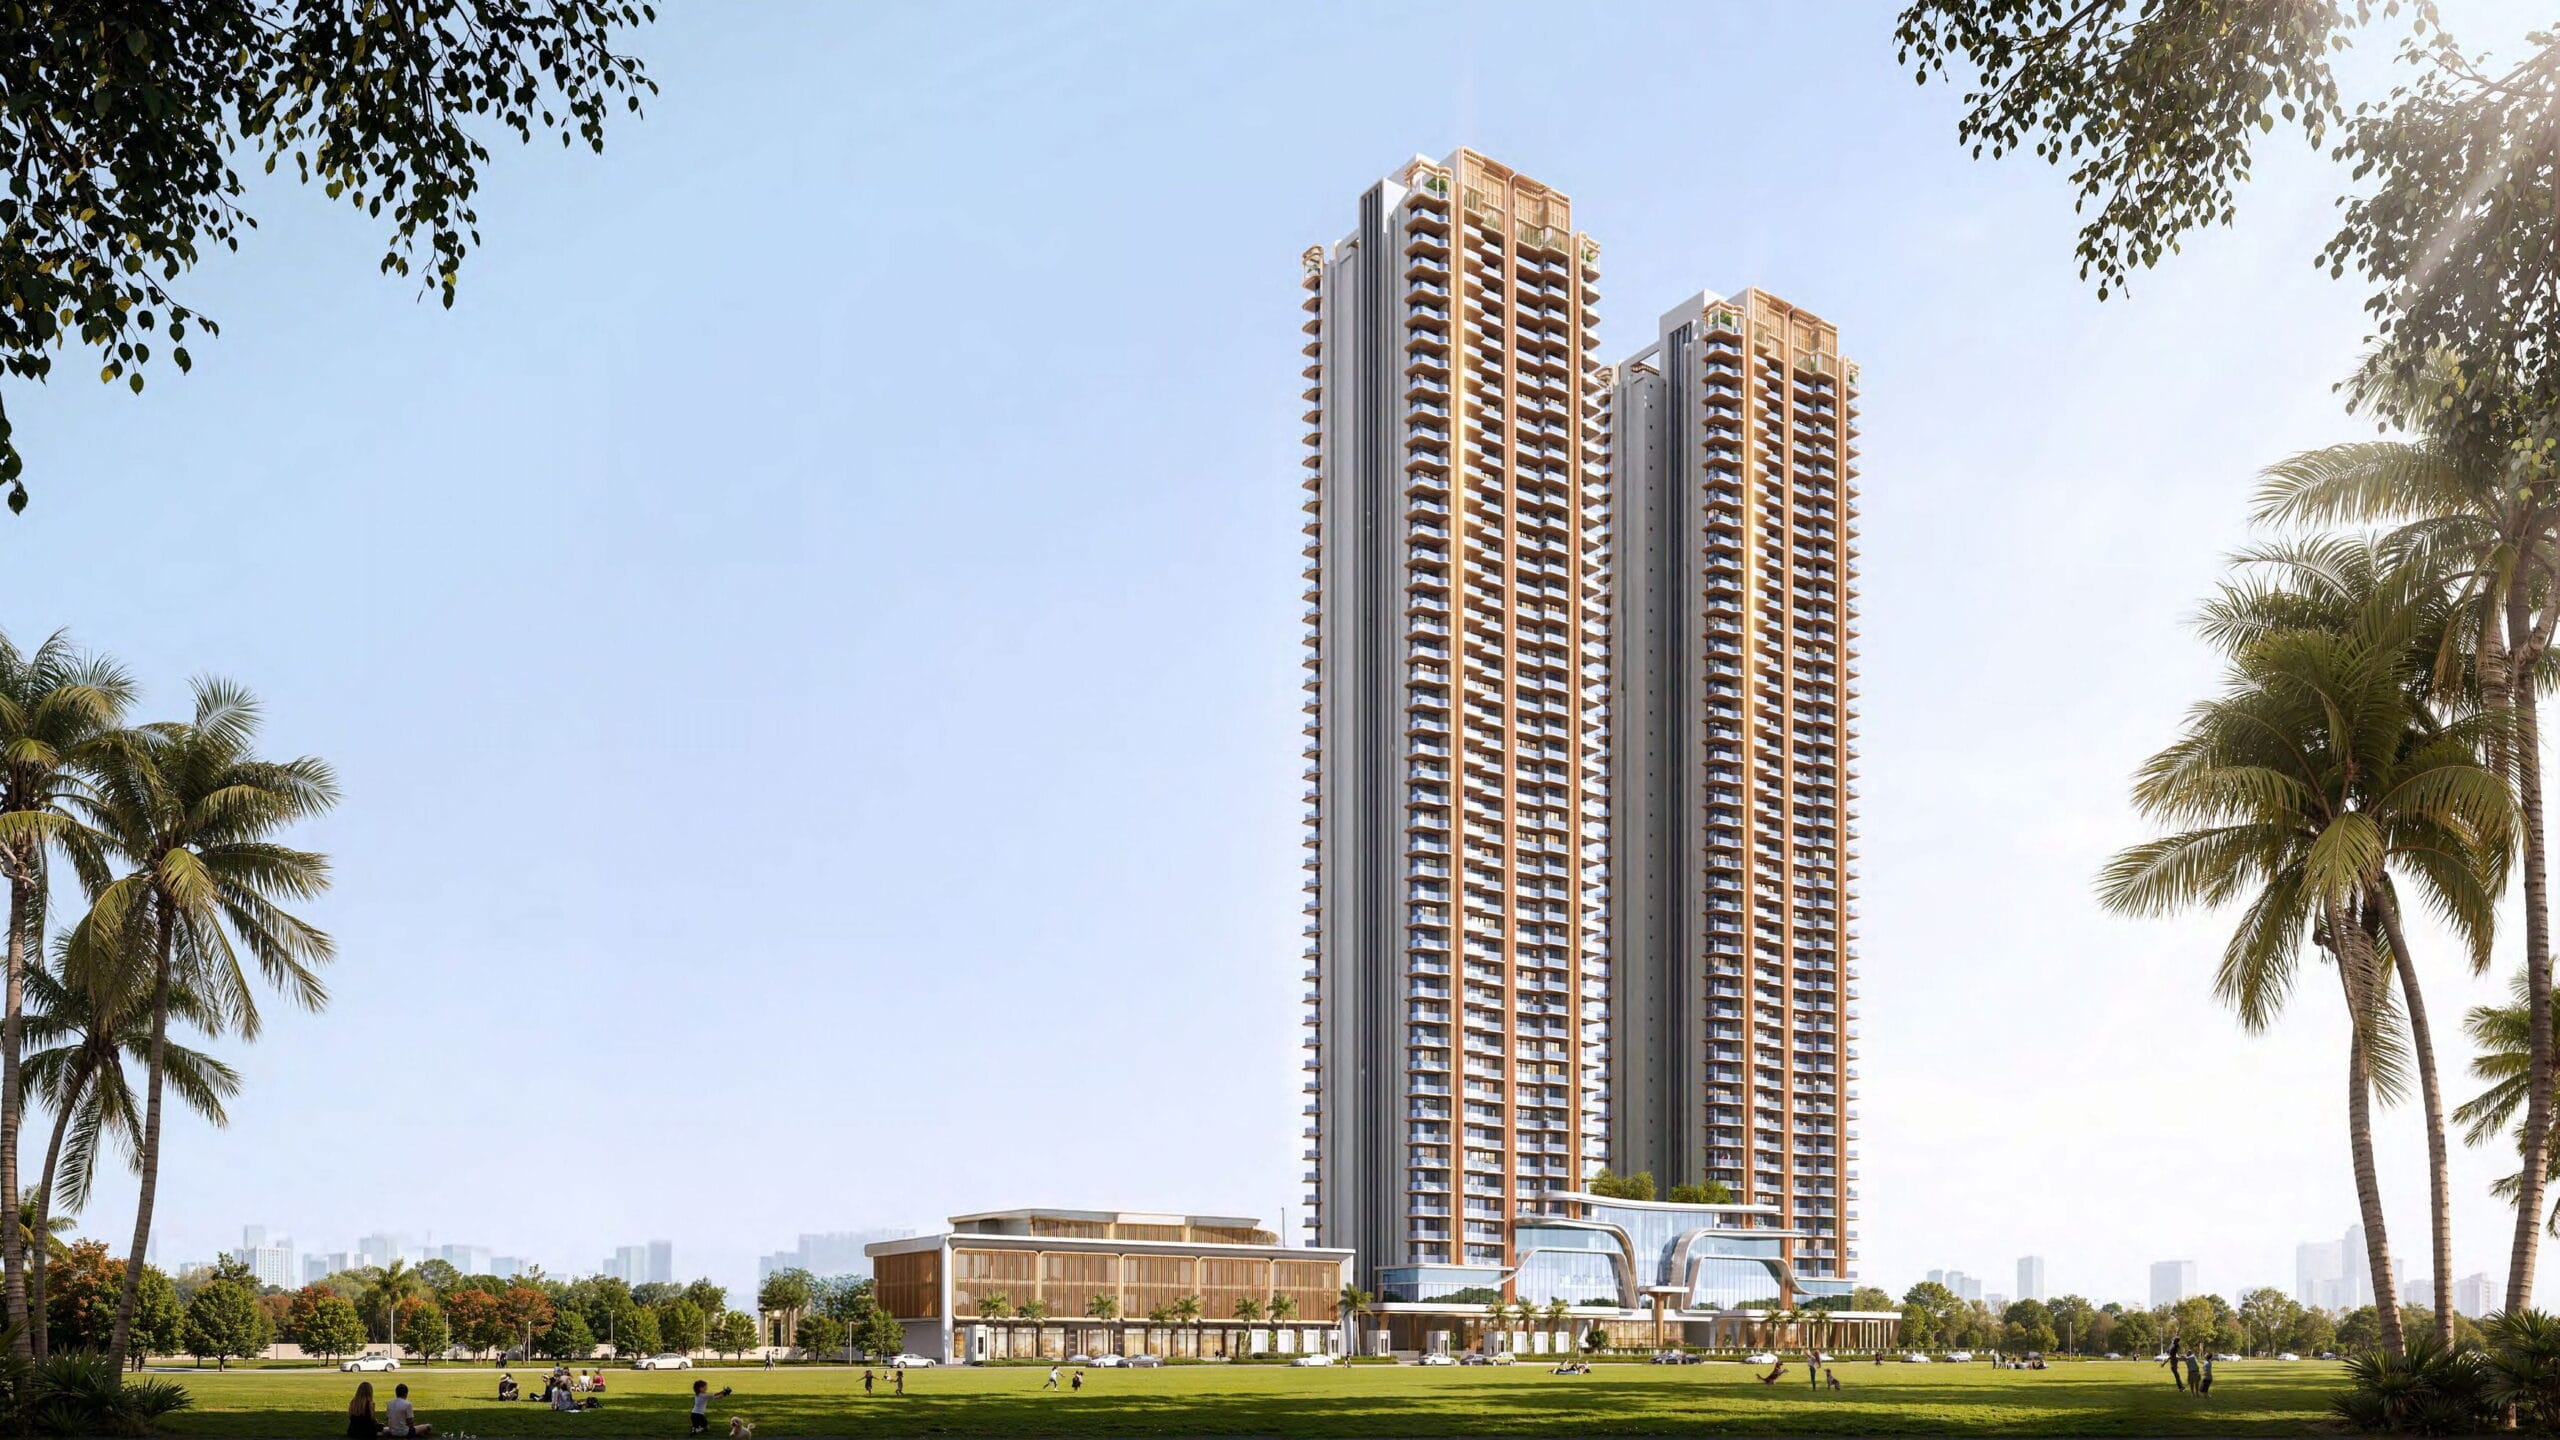
Oryza focuses its entire layout inventory on premium 3-bedroom options with specialized utility and servant quarters:
-
3 BHK Standard Option: Covers a baseline footprint of 2,350 sq. ft..
-
3 BHK + Utility Option: Standardized at a 2,725 sq. ft. layout.
-
3 BHK + Utility + Servant Option: Scaled up to an expansive 2,795 sq. ft. blueprint.
Lifestyle Standouts: Open Infrastructure vs. Massive Clubhouses
Beyond the layout sizes, the daily living experience varies based on amenities and access. Adani The Marq is built for effortless transit and vehicle management, featuring a 3-level basement parking system, 5 elevators per tower, 2 separate entry/exit gates, and direct access to wide 75-meter and 60-meter sector roads.
Oryza by Origen Realty shifts its focus toward a massive social lifestyle, offering a grand 1 Lakh sq. ft. central clubhouse. Because this large club is shared by only 350 total residences, it provides an exceptionally spacious environment with plenty of room for leisure and community events.
Land Sharing Ratio Calculator
Let us calculate the average land sharing footprint per apartment to see how much acreage supports each community block.
Land Sharing Footprint Formula
Land Share = Total Land Area / Total Units
-
Adani The Marq Land Allocation:
5 Acres / 350 Units ≈ 0.0142 Acres per Unit
-
Oryza by Origen Realty Land Allocation:
4.25 Acres / 350 Units ≈ 0.0121 Acres per Unit
The Writer’s Insight: Adani The Marq provides a slightly higher land-sharing ratio of 0.0142 acres per apartment , which aligns with its spacious 2.5-acre open green area layout. Meanwhile, Oryza stands out for its bold architectural style and a clubhouse that is nearly three times the size of Adani’s.
📊 Ready to Compare Official Cost Layouts?
Are you looking for the open green spaces and dual road access of Adani The Marq, or do you want to secure a distinct home within Oryza's Rose Gold high-rise? Let our advisory team guide you. Get the latest official 2026 payment plans and priority layout options today.

View New Projects in Gurgaon via our active hub: royalresidencies.com/luxury-apartments-in-gurgaon/
Frequently Asked Questions (FAQ)
1. How much green area is preserved at Adani The Marq in Sector 102?
Adani The Marq Gurgaon allocates exactly 2.5 acres of its total 5-acre land parcel to open green areas and landscaped grounds.
2. What makes the architecture of Oryza by Origen Realty unique?
Oryza by Origen Realty features a striking, modern design highlighted by its signature Rose Gold structure across G+45 floors.
3. How large is the clubhouse available to residents at Oryza by Origen Realty?
Oryza by Origen Realty features an expansive, centralized community clubhouse footprint spanning 1 Lakh sq. ft..
4. What are the road sizes that provide access to Adani The Marq?
Adani The Marq features excellent transit accessibility, with direct entry and exit options on wide 75-meter and 60-meter sector roads.
For verified property advice, contact RoyalResidencies.com